Not just wind.
Wind & CFD
A fluid solve running now, wind crossing the section of the building. Watch the wake form behind it.
Live 2D lattice-Boltzmann solve in your browser
CalmFast
Our agents and people turn plans, sketches and ideas into models, renders, films and evidence.
Bring a plan, a sketch or an image. Agents draft the sheets, people check them.
Walls, columns and openings, modelled from your drawing with dimensions checked.
Form and massing you can compare, change and keep developing.
Clean geometry in SketchUp, Rhino, Revit or Blender. Nothing baked, nothing locked.
Materials, light and mood, from your model to a presentation image.
Move through the building before anyone builds it.
How air moves around and through the building.
SketchUpRhinoRevitBlender
Concept study by ARCHINEXT, path-traced in Blender. Its section is our mark. Airflow is illustrative.
Bring a plan, a sketch or an image. Agents draft the sheets, people check them.
Walls, columns and openings, modelled from your drawing with dimensions checked.
Form and massing you can compare, change and keep developing.
Clean geometry in SketchUp, Rhino, Revit or Blender. Nothing baked, nothing locked.
Materials, light and mood, from your model to a presentation image.
Move through the building before anyone builds it.
How air moves around and through the building.
Not just wind.
A fluid solve running now, wind crossing the section of the building. Watch the wake form behind it.
Live 2D lattice-Boltzmann solve in your browser
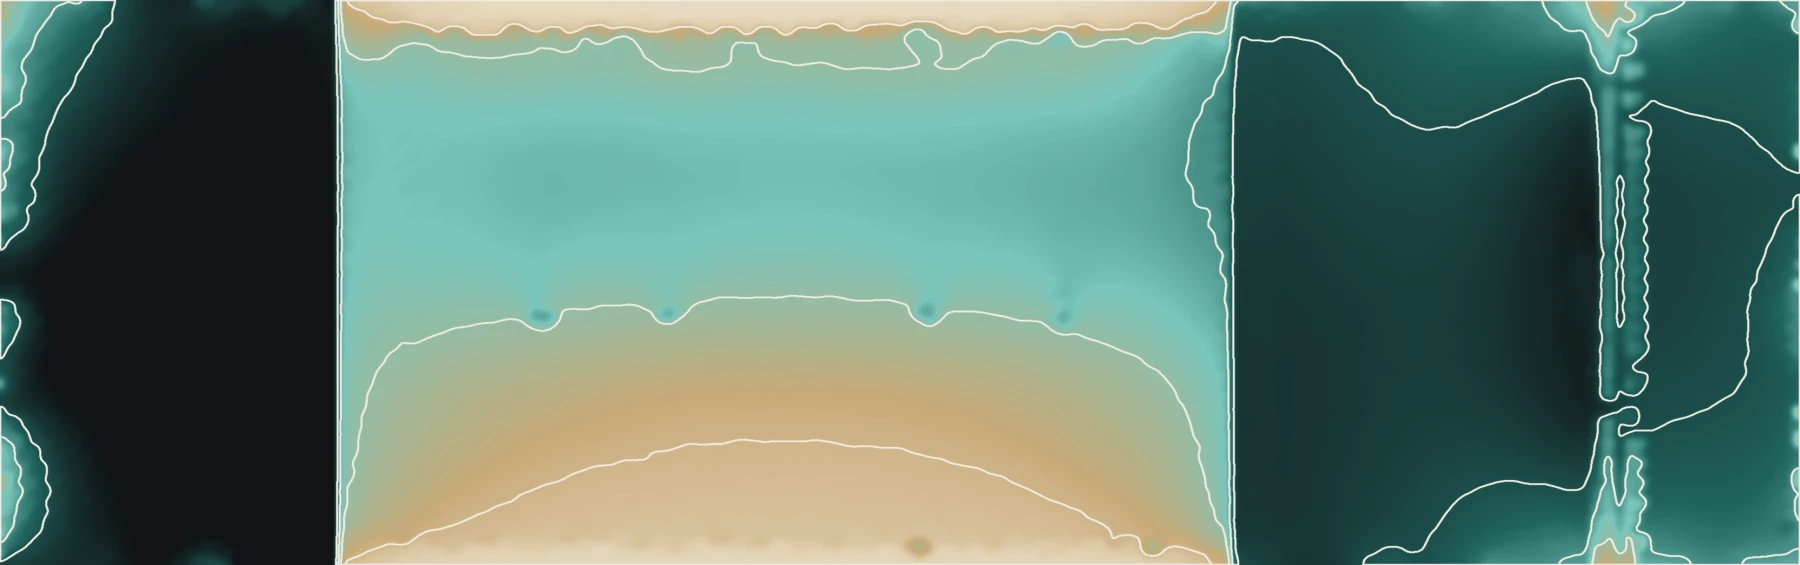
How far light reaches into the floor plate under an overcast sky, with the lux lines drawn on.
Radiance, CIE overcast sky, 10,000 lux outdoors
The building on its site, inside the real Khairatabad model. One day of true shadows, sunrise to sunset.
Path-traced at 17.41° N, 21 March
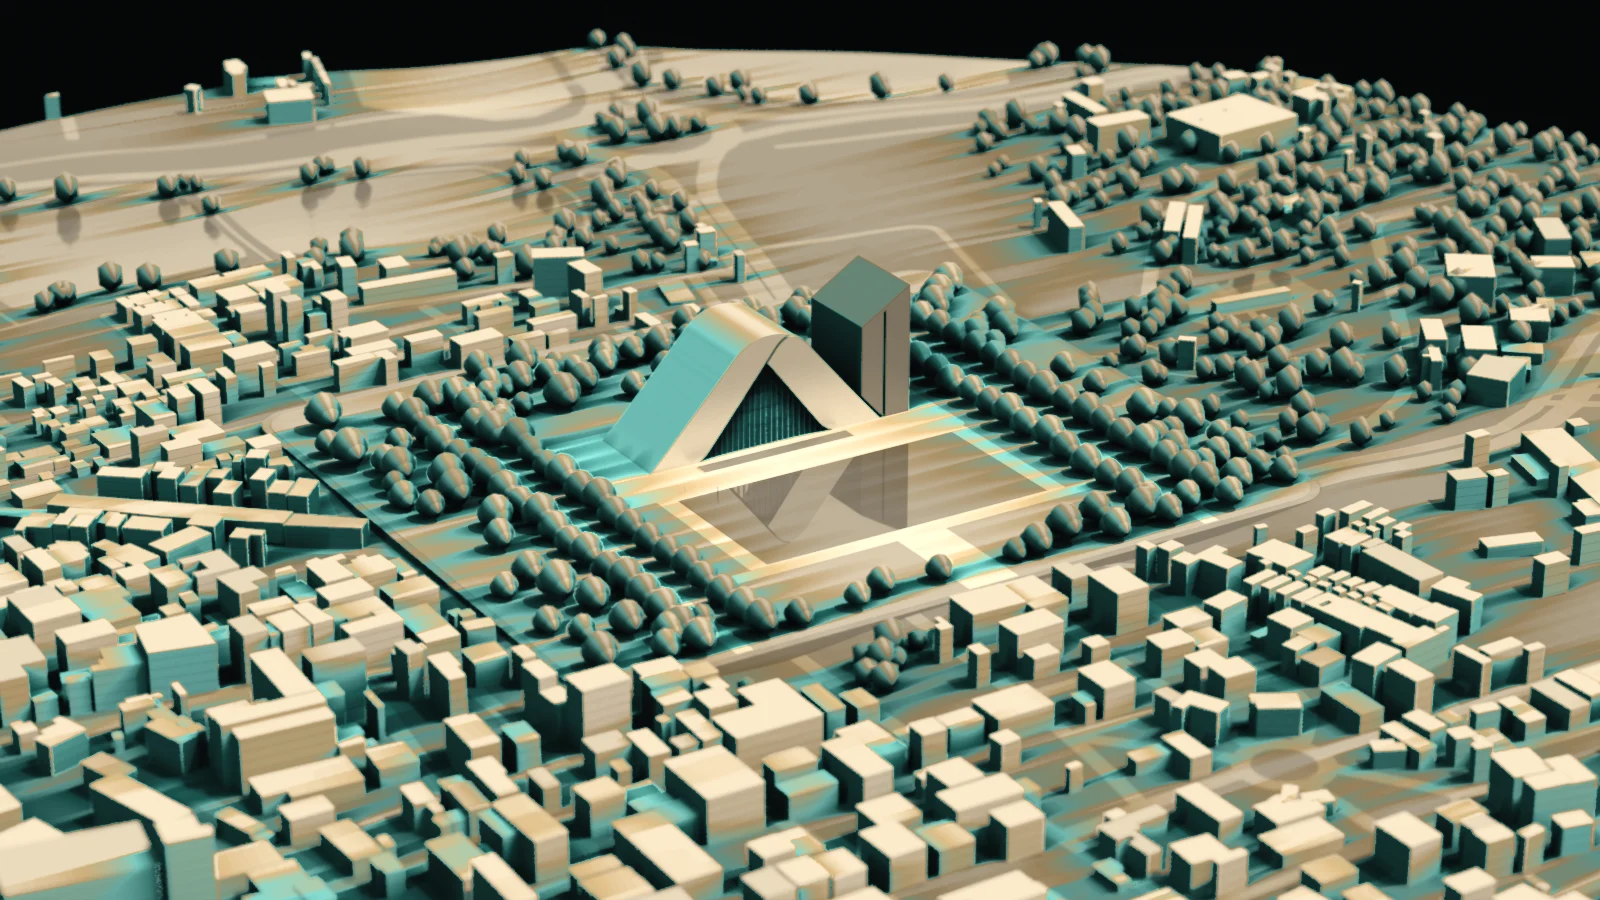
Every surface, counted through that same day, with the trees and neighbours in place.
Counted from the sun study
Where a 32.6 mm design storm collects on the real ground of a real site.
Site Intelligence, Khairatabad, Hyderabad
3D work is delivered in SketchUp, Rhino, Revit or Blender.
Say what you have and what you need. If it is not listed here, ask anyway.
One location, one click, 49 analyses, and files your office can open. Site Intelligence is a working tool.